
A student’s ability to follow a lecture depends partly on what can be seen and how comfortably the learning space supports participation. Obstructed views, awkward desk positions, and excessive distance from teaching displays can gradually weaken attention, even when the lesson itself is well prepared.
Effective educational seating design brings together room geometry, furniture dimensions, viewing angles, and opportunities for interaction, creating an environment where students can focus on both the instructor and the learning materials.
Planning Sightlines Around the Learning Space
Visibility begins with the relationship between the seating area and the teaching focal point. In a conventional lecture hall, that point may be a lecturer’s platform, projection screen, or digital display. Seats should be arranged so that students can view these areas without repeatedly leaning sideways or turning their bodies.
Floor slope plays an important role in larger venues. A stepped or tiered layout raises each successive row, helping students see over those seated in front. The height difference between rows, often described as the riser, needs to be considered alongside seat height and the vertical position of the screen. If the rise is insufficient, students farther back may have their view blocked by heads and shoulders.
Horizontal spacing deserves equal attention. Seats positioned too close together can restrict movement and make it difficult to adjust posture, while excessive gaps may reduce the room’s capacity. A well-planned arrangement balances clear viewing angles with accessible aisles and comfortable circulation, allowing students to enter or leave without causing unnecessary disruption.
Connecting Furniture Dimensions With Visual Comfort
Seat height, backrest proportions, and tabletop position influence how students maintain a natural viewing posture. If a desk is too high or too low, students may spend much of a lecture looking downward rather than toward the instructor. Appropriate furniture dimensions help reduce unnecessary neck and shoulder movement during note-taking and screen viewing.
The position of the writing surface can also affect sightlines. A large tabletop may provide space for books and laptops, but its height and depth should not obstruct the view of nearby students or teaching equipment. Integrated desks require particular care because the seat, support arm, and tabletop must work together without restricting legroom or movement.
Screen placement should be evaluated from several seating positions, not just the center of the room. The viewing angle, screen size, text scale, and distance all influence readability. For educational seating layouts, a room plan should account for students at the front, sides, and rear, especially where multiple displays or presentation surfaces are used.
Encouraging Attention Through Flexible Interaction
Sightlines are only one part of an engaging learning environment. Students also need to shift their attention between the instructor, classmates, and their own work. Furniture that allows suitable movement can make these transitions easier, particularly in classes that combine lectures with discussion or collaborative exercises.
A fixed forward-facing arrangement works well for presentations, examinations, and other activities where attention remains directed toward one area. However, it may be less suitable for peer discussions. In rooms that host varied teaching formats, swivel seats or adjustable desk arrangements can support communication without requiring students to move entire rows of furniture.
Acoustics and lighting also influence participation. Reflections from hard surfaces may make speech less intelligible, while glare on screens can cause students to change their viewing positions. Balanced lighting, suitable acoustic treatment, and well-positioned teaching equipment complement the furniture layout, helping students remain attentive without unnecessary physical adjustments.
Coordinating Desk Design With Lecture Hall Layouts
A lecture hall’s furniture should be assessed as part of the wider architectural plan. Aisle width, emergency exits, wheelchair spaces, cable routes, and access to teaching equipment all influence where seats and desks can be positioned. Ignoring these relationships may produce a layout that looks orderly on paper but becomes difficult to use during busy class changes.
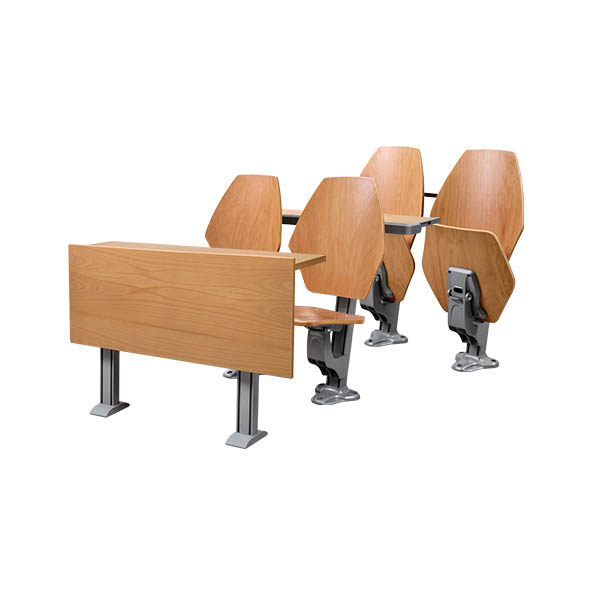
Integrated desk systems can help maintain consistent spacing between students and their writing surfaces. The Alano LS-421 Series provides an example of a configuration with an MDF tabletop and veneer finish. Its fixed tabletop is 25 mm thick, while the foldable version is 16 mm thick, offering different arrangements for spaces with distinct furniture requirements.
The relationship between furniture and teaching technology should also be considered early. Power outlets, charging access, microphones, and display connections need to be positioned where students can use them without trailing cables across walking routes. A coordinated plan reduces visual clutter and makes the classroom easier to navigate.
Conclusion
Clear sightlines and meaningful engagement depend on more than arranging seats toward a screen. Room elevation, viewing angles, desk dimensions, lighting, acoustics, and opportunities for interaction all contribute to the way students experience a lecture. Institutions reviewing educational seating can use these factors to assess whether a layout supports different learning activities as well as everyday visibility.
Leadcom Seating offers configurations for educational environments with varying spatial requirements, giving planners additional options when coordinating furniture with room design. A well-considered lecture hall allows students to see, listen, write, and participate without the physical layout becoming a distraction.